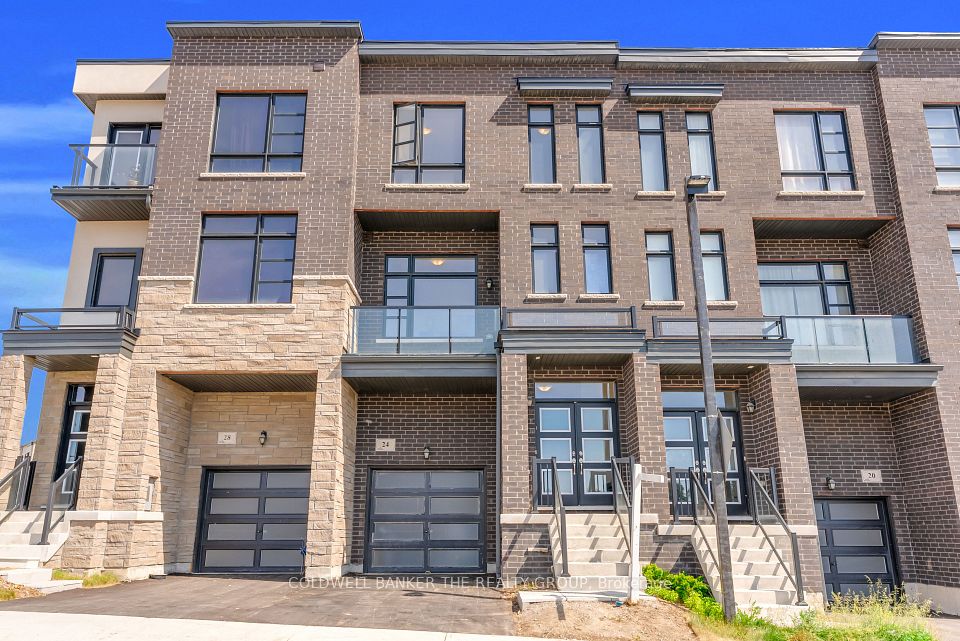
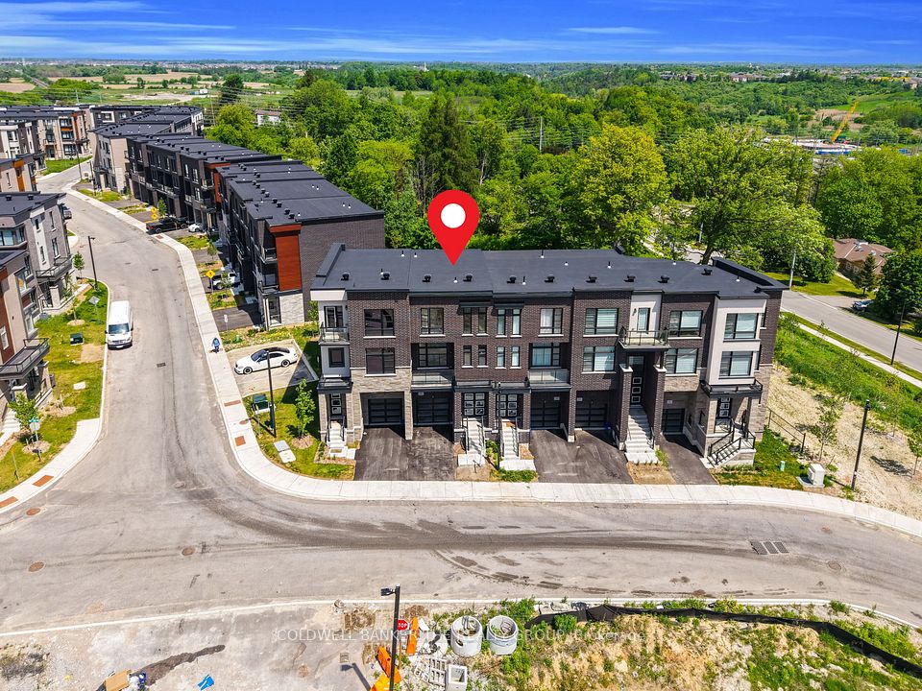
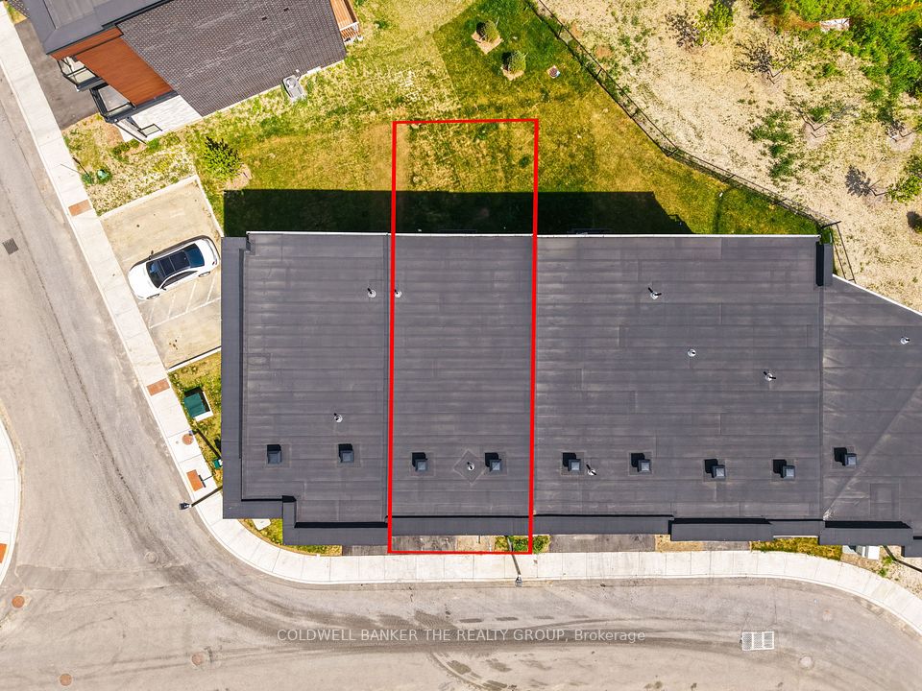
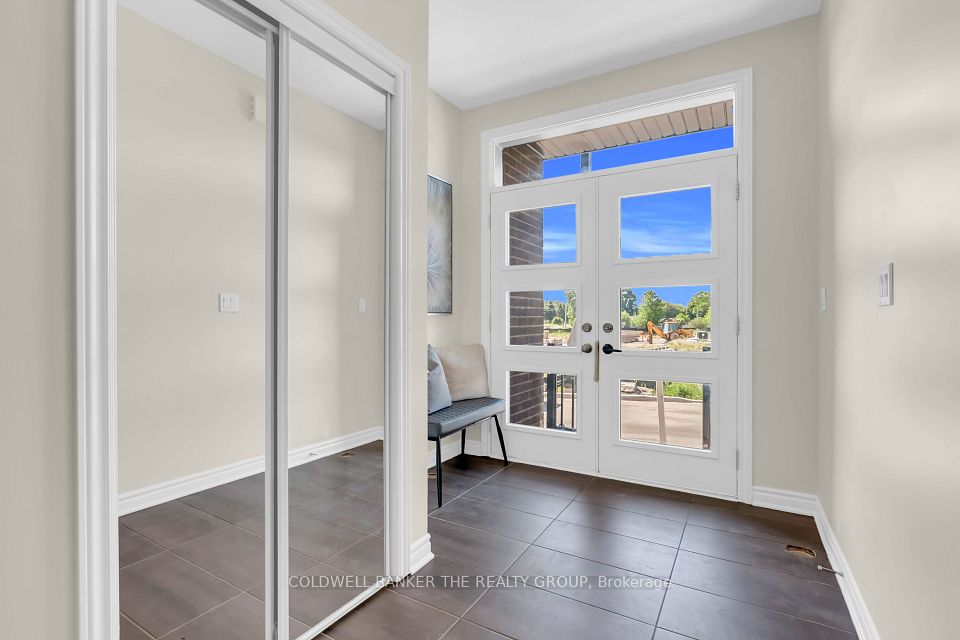
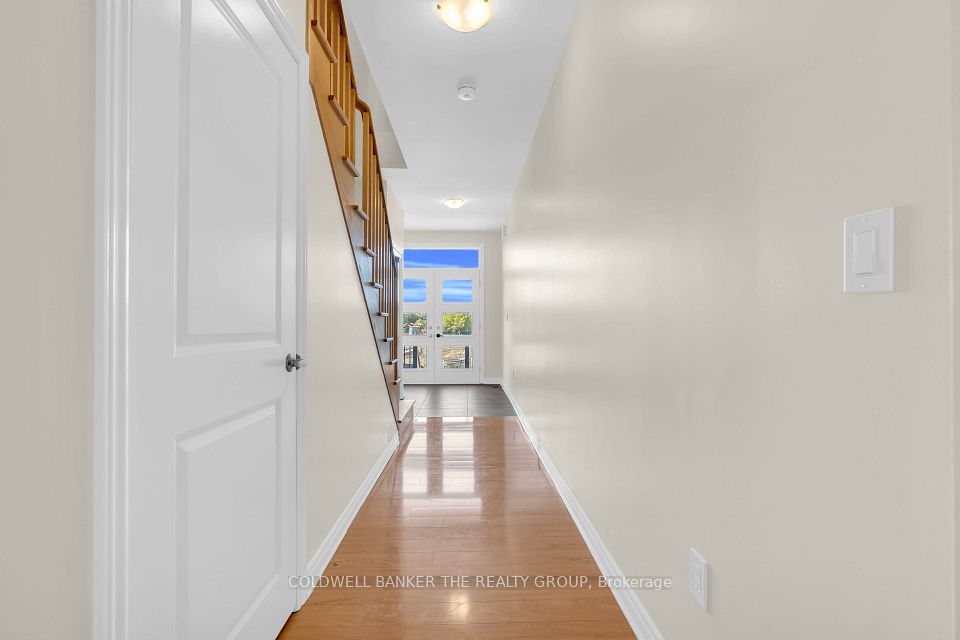
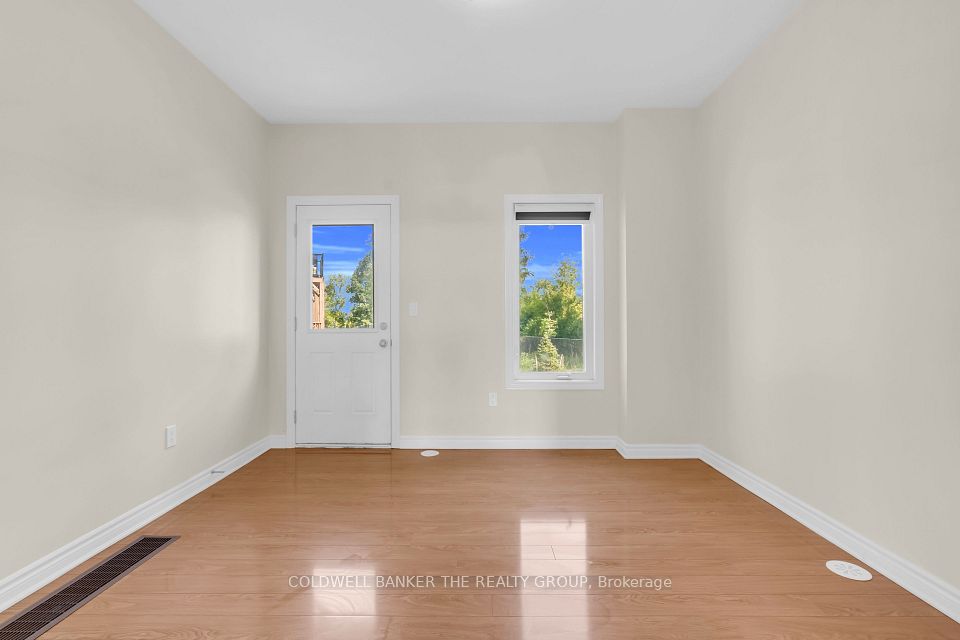
Welcome To This Modern 3-Storey Townhome In A Sought-After Kleinburg Community! This 2024-Built Home Features A Thoughtfully Designed Open Concept Layout That Seamlessly Connects The Living, Dining And Kitchen Areas. Freshly Painted and New Flooring (2026) on Main Level Hallway and Den and Third Level Hallway. Soaring 10-Ft Ceilings On The Second Level Create An Open, Airy Feel Throughout The Main Living Space. The Kitchen Is Finished With Stone Countertops And Walks Out To A Private Balcony With No Rear Neighbours. The Main Level Den Functions Perfectly As A 4th Bedroom Or Home Office. The Primary Suite Features Its Own Balcony, Walk-In Closet, A 4-Piece Ensuite, Walk-In Shower And Soaker Bathtub. Enjoy Ample Space For Family Living With A Good-Sized Backyard, Dual Balconies Flooding The Home With Natural Light, And A Serene Ravine View From The Rear Balcony. Conveniently Located Close To Schools, Grocery, Shopping Mall, Transit, Major Highways & More.
| Rooms | Dimmensions | Features |
| m x m | ||
| m x m | ||
| m x m | ||
| m x m | ||
| m x m | ||
| m x m |
COLDWELL BANKER THE REALTY GROUP

Radius:


Interested in viewing a property? Need more information? Fill out the form below and you will be contacted shortly. Thank you for your interest. Your business is appreciated!
Every property has a history. If you’re interested in knowing all the details, fill out this form to receive a comprehensive report.
The key to placing a competitive offer is an accurate picture of the current real estate market. Enter your contact information to receive a detailed price comparison of this property against other comparable listings and recent sales in the surrounding areas.
 Toronto Real Estate Board (TREB); All information deemed reliable but not guaranteed. All properties are subject to prior sale, change or withdrawal. Neither listing broker(s) or information provider(s) shall be responsible for any typographical errors, misinformation, misprints and shall be held totally harmless. Copyright ©2026 All rights reserved.
Designed & Developed by




 Send to Friend
 Contact An Agent
 View Favourites